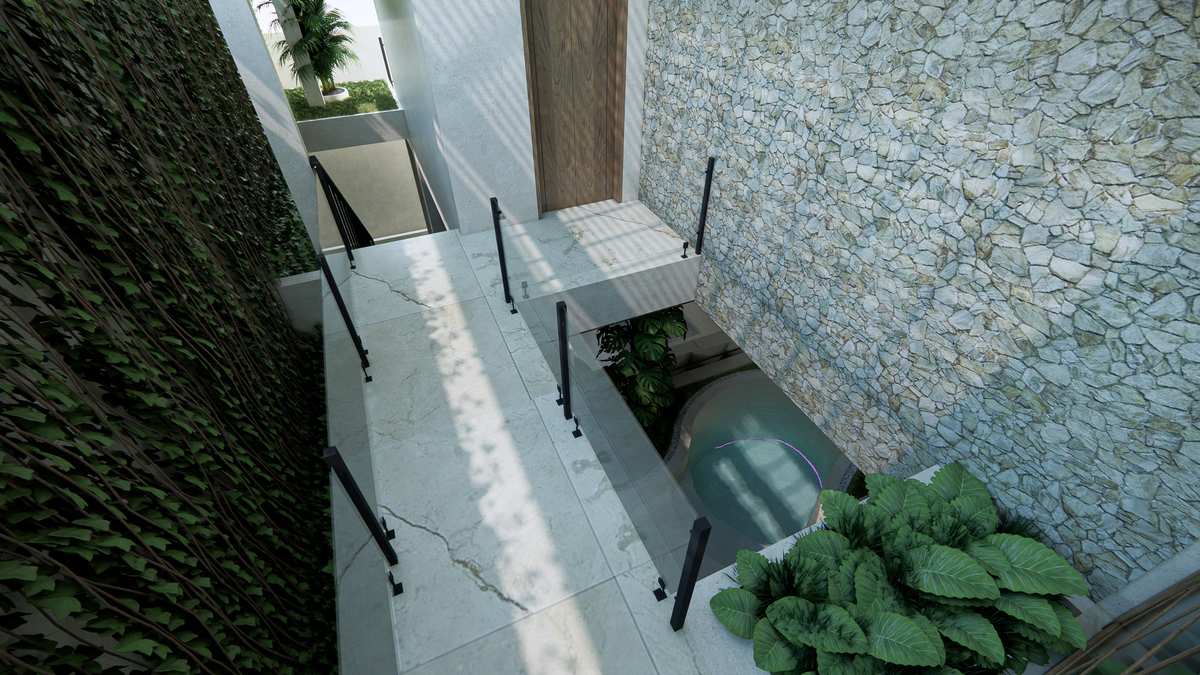
Architectural visualisation looking down into a NOYA villa and pool

The villa collection

Find your
kind of space.

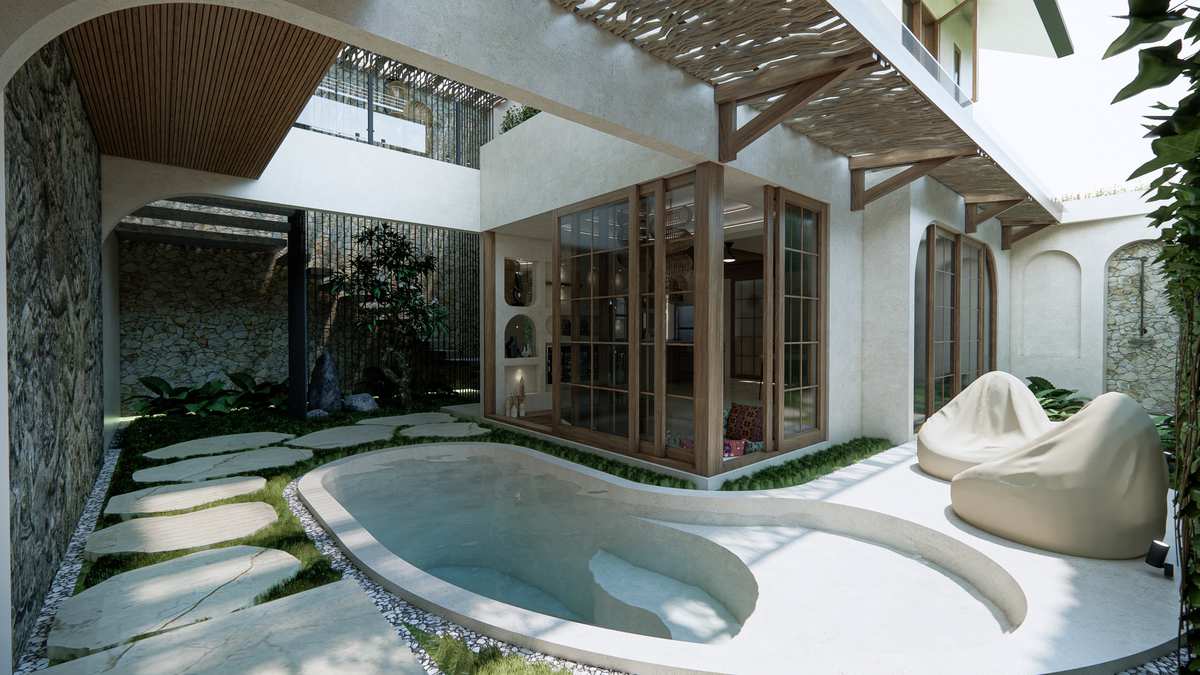
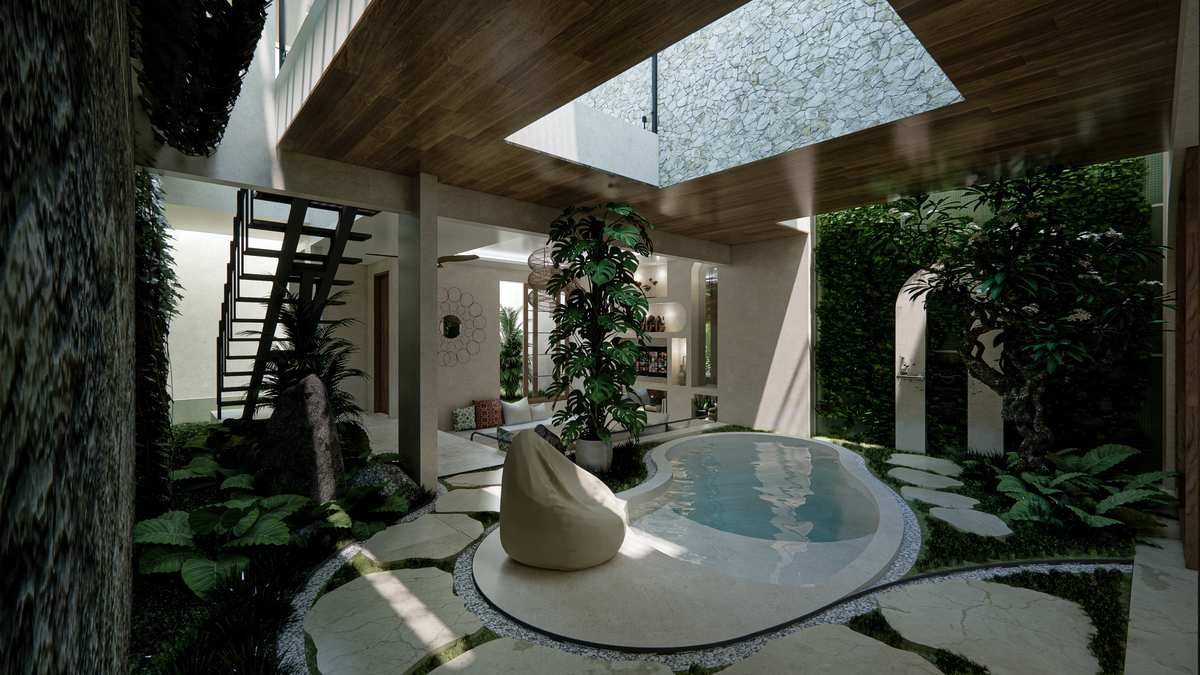
Eight off-plan homes. Two family-friendly layouts. Every villa has a private heated pool, ensuite bedrooms and a separate guest bathroom.

Architectural visualisation · Off-plan project

Side by side

Start with the essentials.

The two-bedroom villa puts both bedrooms upstairs. The three-bedroom adds a ground-floor master suite and a larger garden.

Approximate built areas exclude the two-bedroom villa’s outdoor balcony. USD prices are indicative; the contract is in IDR.

The masterplan

Eight homes.
A peaceful corner of Ubud.

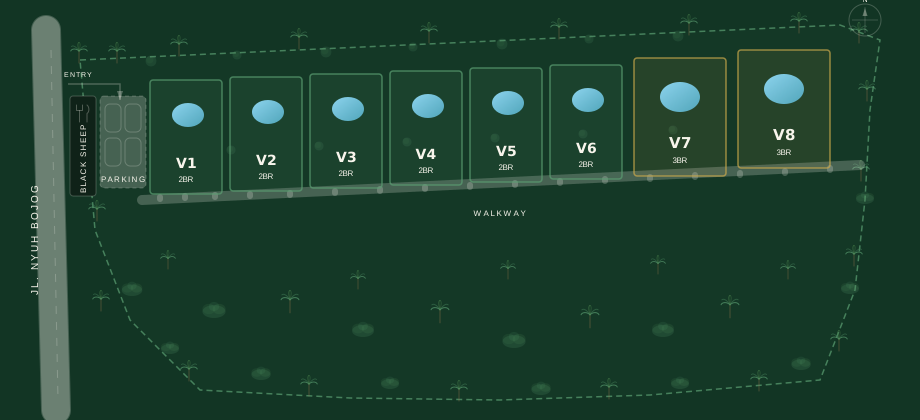
Six two-bedroom villas and two three-bedroom villas, each with a private pool. Access your villa via a landscaped walking and motorbike pathway, with shared parking at the entrance.

Swipe across the plan to explore all eight villas →

NOYA masterplan: V1–V6 are two-bedroom villas; V7–V8 are three-bedroom villas. Parking is at the street entrance, behind the neighbouring Black Sheep restaurant.
V1–V6 · 2 bedroomsV7–V8 · 3 bedroomsShared entrance parkingOpen full plan ↗

Black Sheep is the neighbouring restaurant in front of the parking, outside the villa collection. Current design; availability and final details are confirmed with the team.

Ask about villa positions

A conversation starts here

Which villa feels like yours?

Ask for the floor plans, current availability and a full price breakdown. Or arrange a visit to see where NOYA will take shape.

Enquire about NOYAPrefer WhatsApp? Talk to us directly