A master suite downstairs
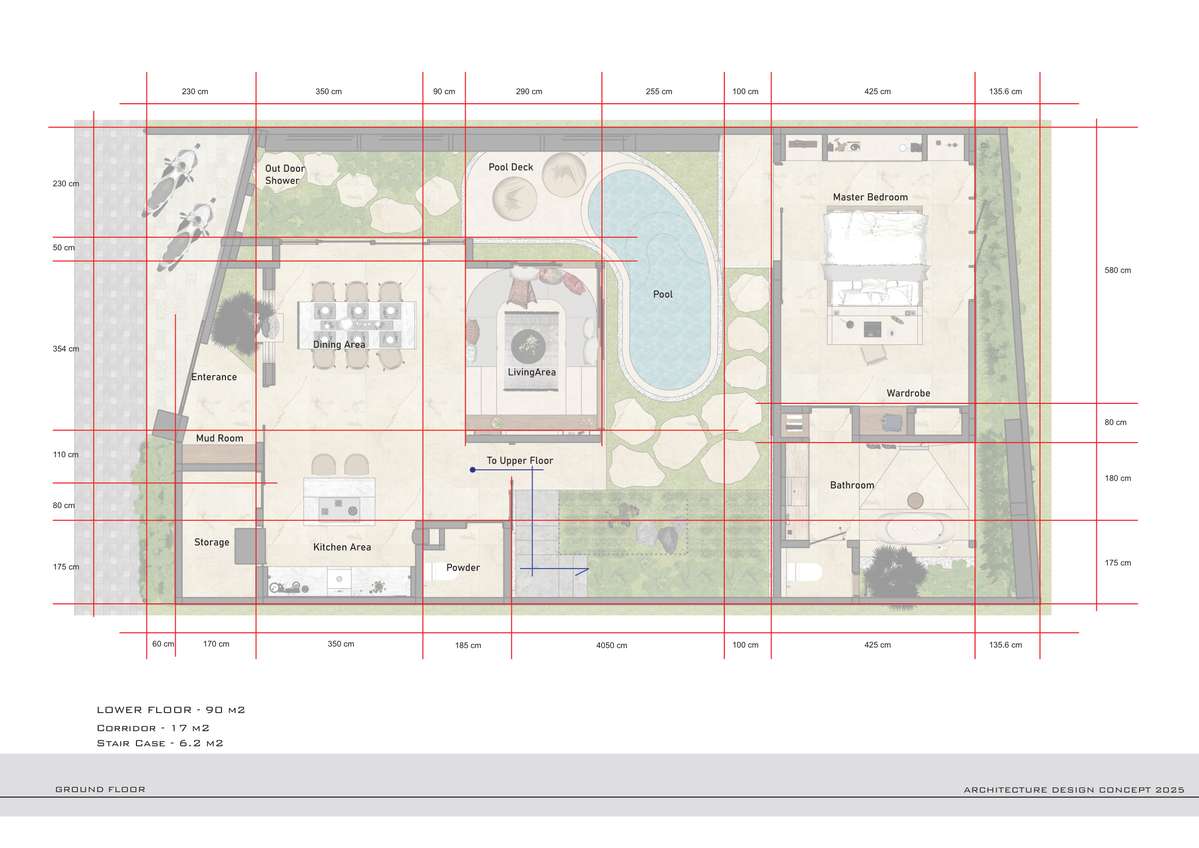
The master bedroom sits beside the pool, with its own ensuite. Kitchen, dining and living spaces bring the ground floor together.
Two villas in the collection
A ground-floor master suite, two upstairs ensuite bedrooms, a guest bathroom, and a larger pool garden, giving the whole family more room to spread out.
Three ensuite bathrooms + a separate guest bathroom. Built area is approximate.
At home
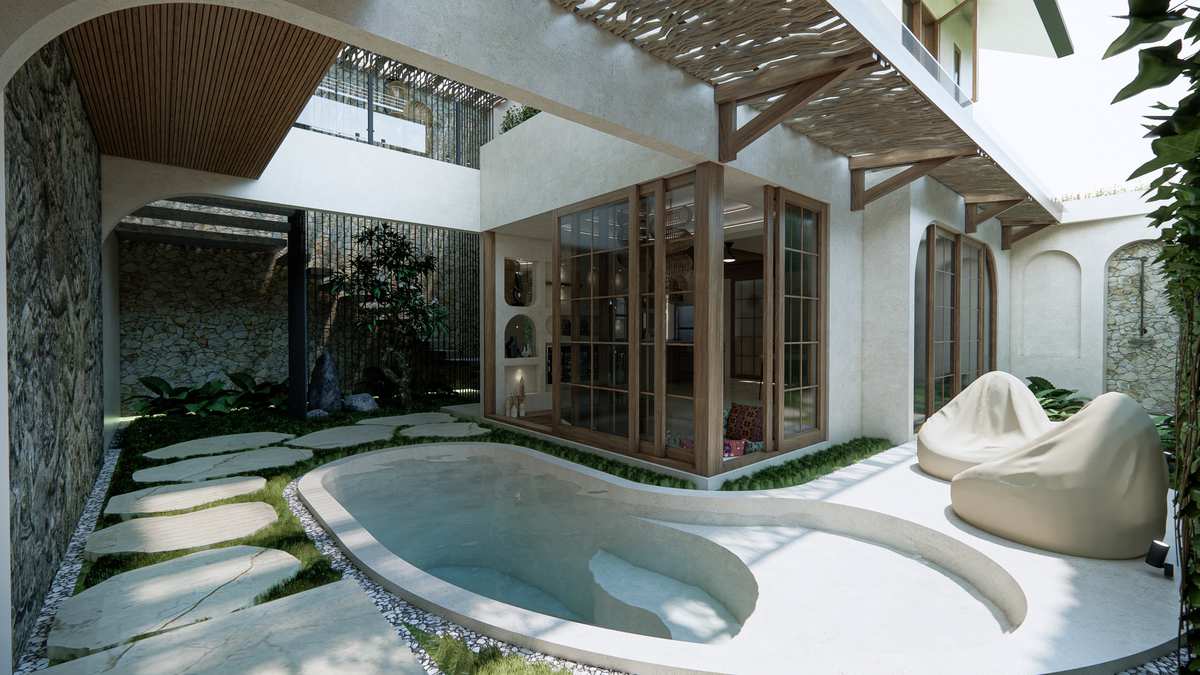
The master suite opens directly to the pool terrace. The kitchen, dining area and glass-walled living room bring the family together downstairs, while two further ensuite bedrooms upstairs give everyone their own space.
The master bedroom sits beside the pool, with its own ensuite. Kitchen, dining and living spaces bring the ground floor together.
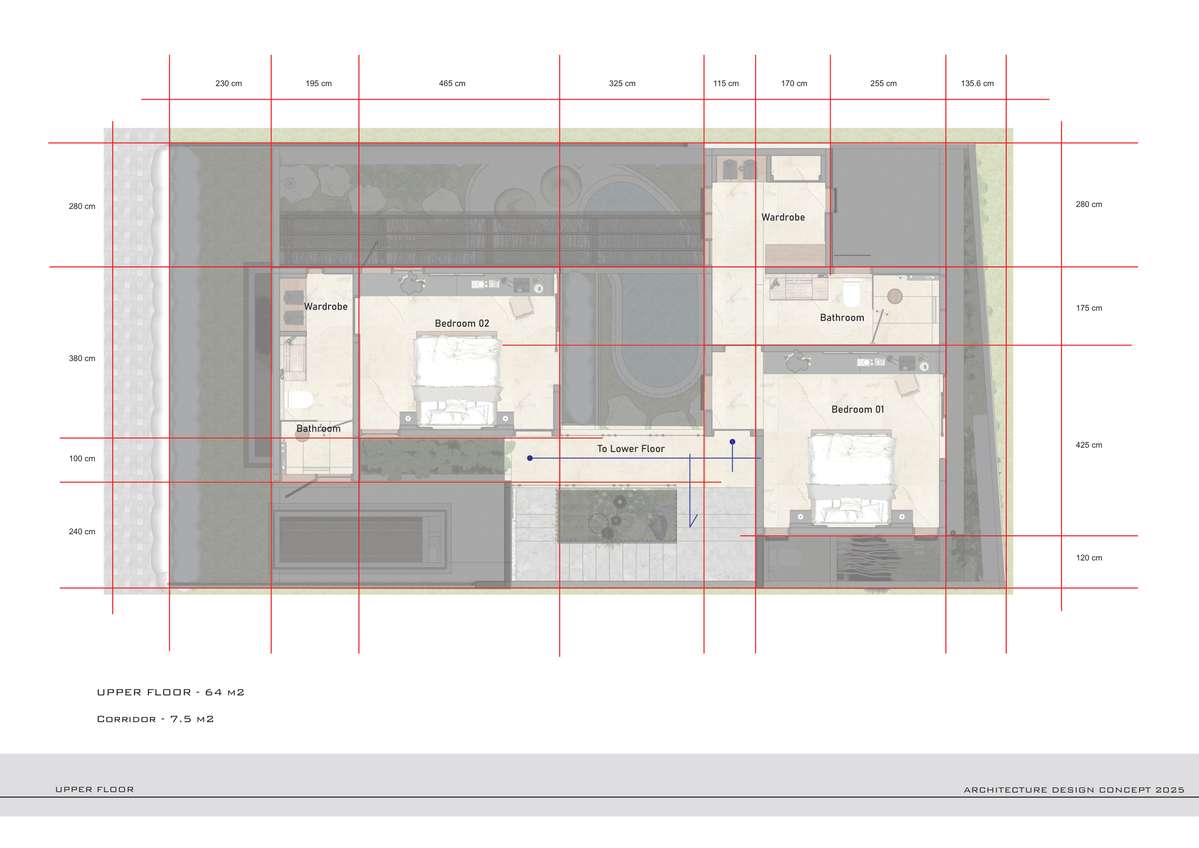
Two more bedrooms, each with an ensuite and wardrobe, give family and friends their own space.
A private heated pool, outdoor deck and landscaped garden extend the living space into the open air.
Explore the layout
Both floors, in detail. Open a drawing to zoom in or download the architect’s floor plan PDF.
Look around
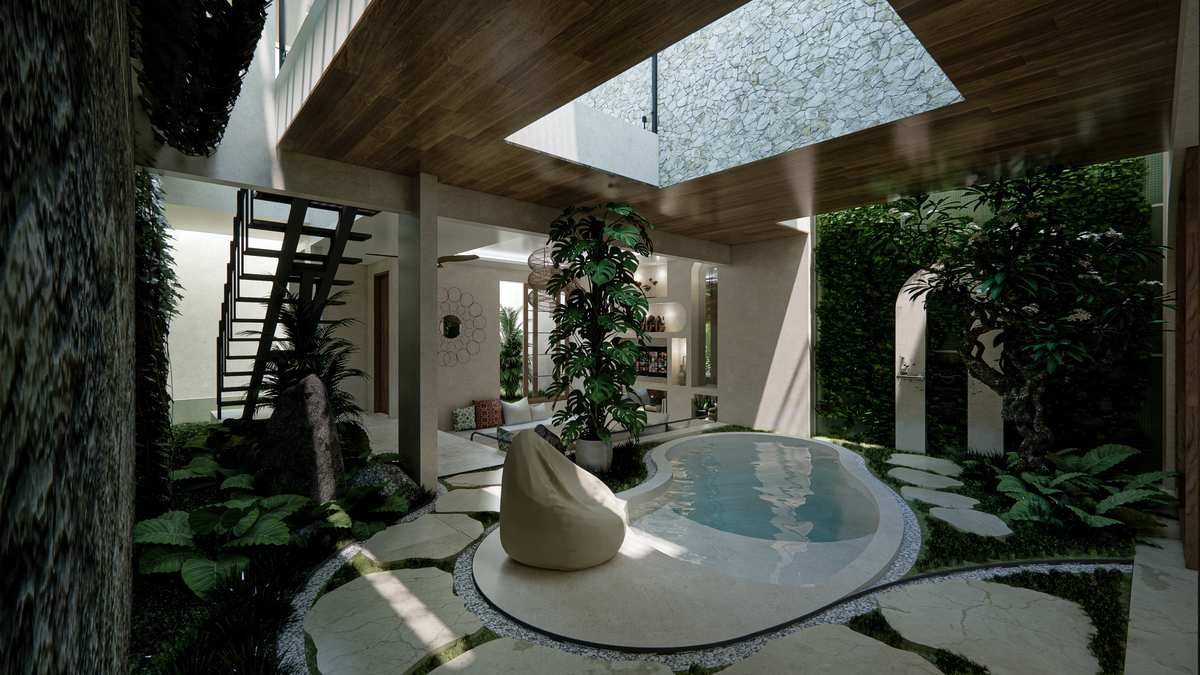
Explore the spaces, materials and light. These architectural visualisations show the planned design, ahead of construction.
Design details
Natural tones and tactile surfaces carry through the home.
Openings connect the rooms with daylight and outdoor space.
Practical spaces for personal stays and welcoming guests.
Request the current specification for the complete scope, furniture and finish schedule.
Also in the collection
Two ensuite bedrooms upstairs, a guest bathroom, a private balcony, and a heated pool just beside the living space.
Compare the other layoutA conversation starts here
Ask for the floor plans, current availability and a full price breakdown. Or arrange a visit to see where NOYA will take shape.
Enquire about NOYAPrefer WhatsApp? Talk to us directly